

HOPE AND LIGHT
Community and Welfare
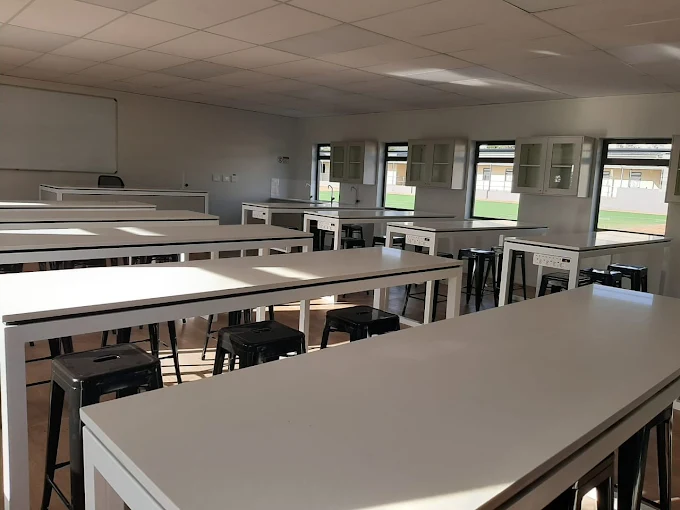
Our project with Hope and Light Community Welfare began with a clear mission: to transform an ordinary classroom into a modern, inspiring science learning environment for students. The existing space was basic and under-equipped, lacking the structure and design needed to support effective science education.
From the initial consultation phase, we carefully assessed the condition of the classroom and developed a strategic renovation plan. Our goal was not just to upgrade the space, but to completely reimagine it into a functional, engaging, and visually impressive science classroom.
The renovation process included structural improvements, ceiling and wall refinishing, upgraded flooring, enhanced lighting installation, and the creation of a modern layout designed specifically for science learning. We incorporated custom-built workstations, improved ventilation, organized storage solutions, and a clean, contemporary design that reflects innovation and academic excellence.
Attention to detail was key throughout the project. Every design element was selected to create a professional, “laboratory-style” environment while maintaining safety and durability. The final result was a luxury-standard science classroom that inspires curiosity, creativity, and hands-on learning.
Upon completion, the transformation was remarkable. What was once a simple classroom became a state-of-the-art science space that enhances both teaching and learning experiences. The project stands as a reflection of our commitment to quality construction, thoughtful design, and meaningful community impac
QUEENSPARK
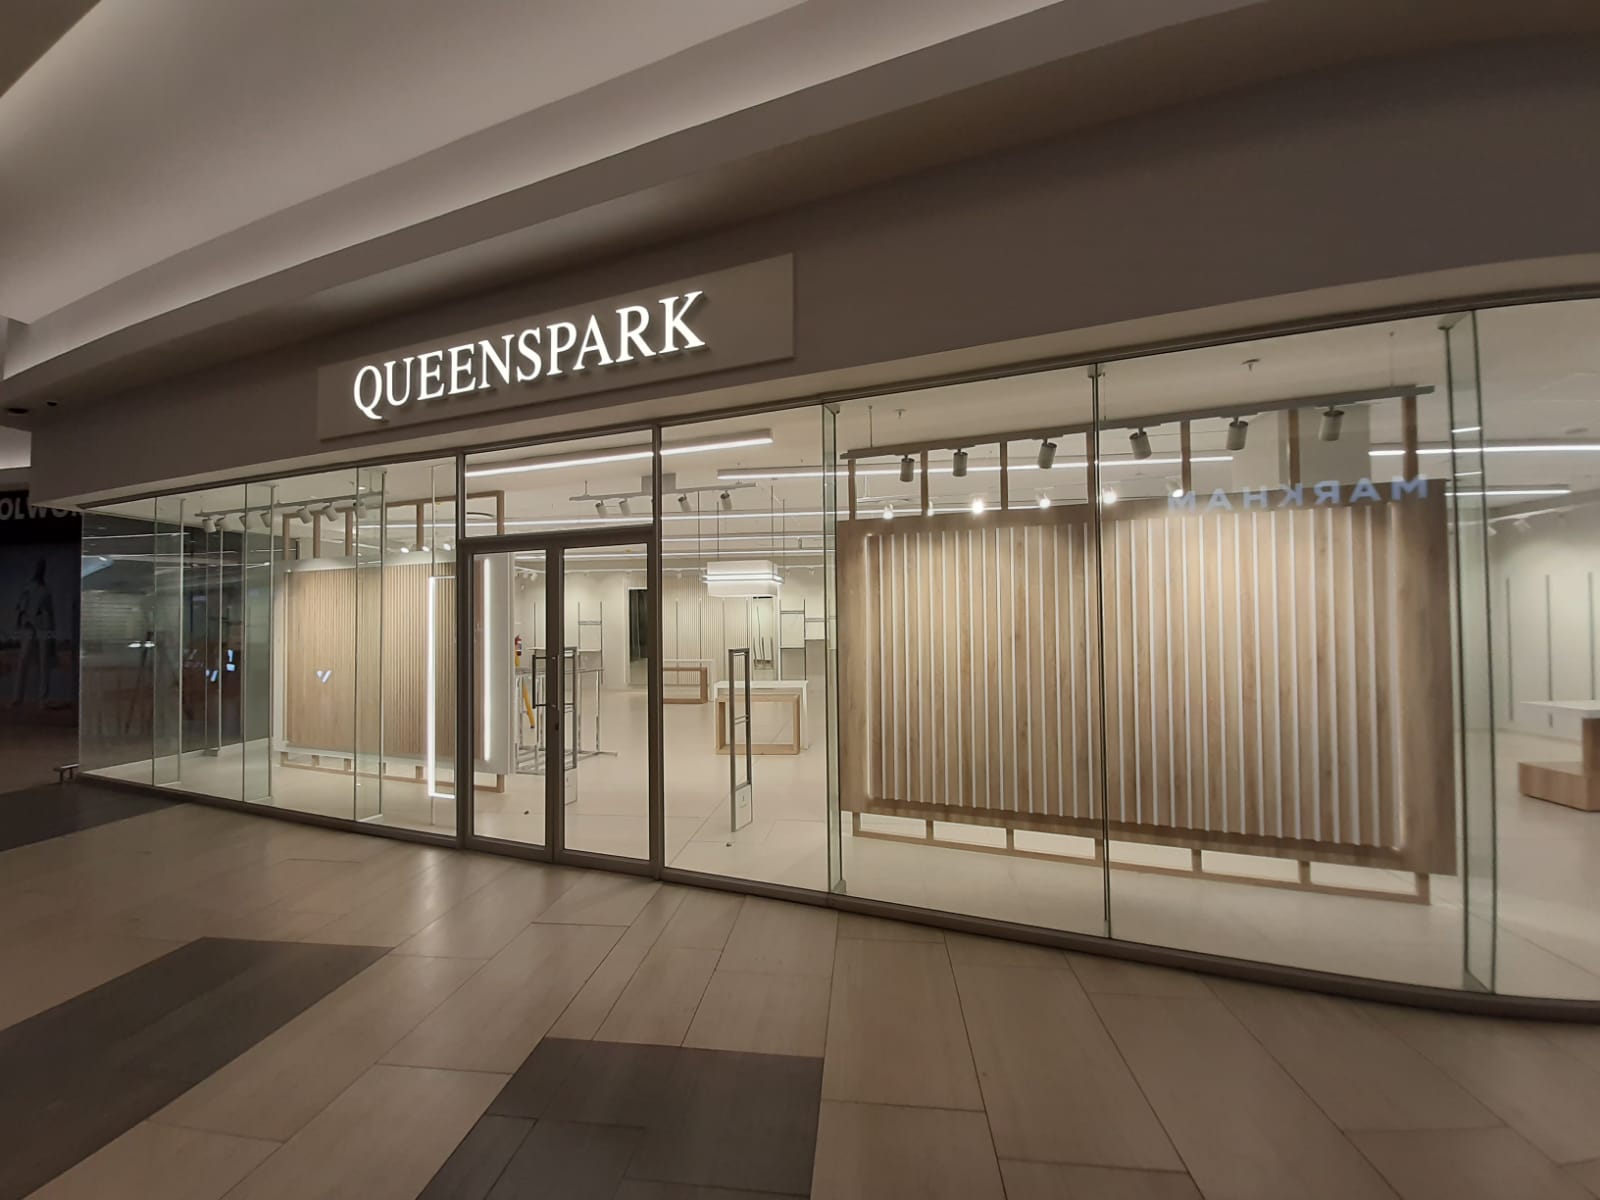
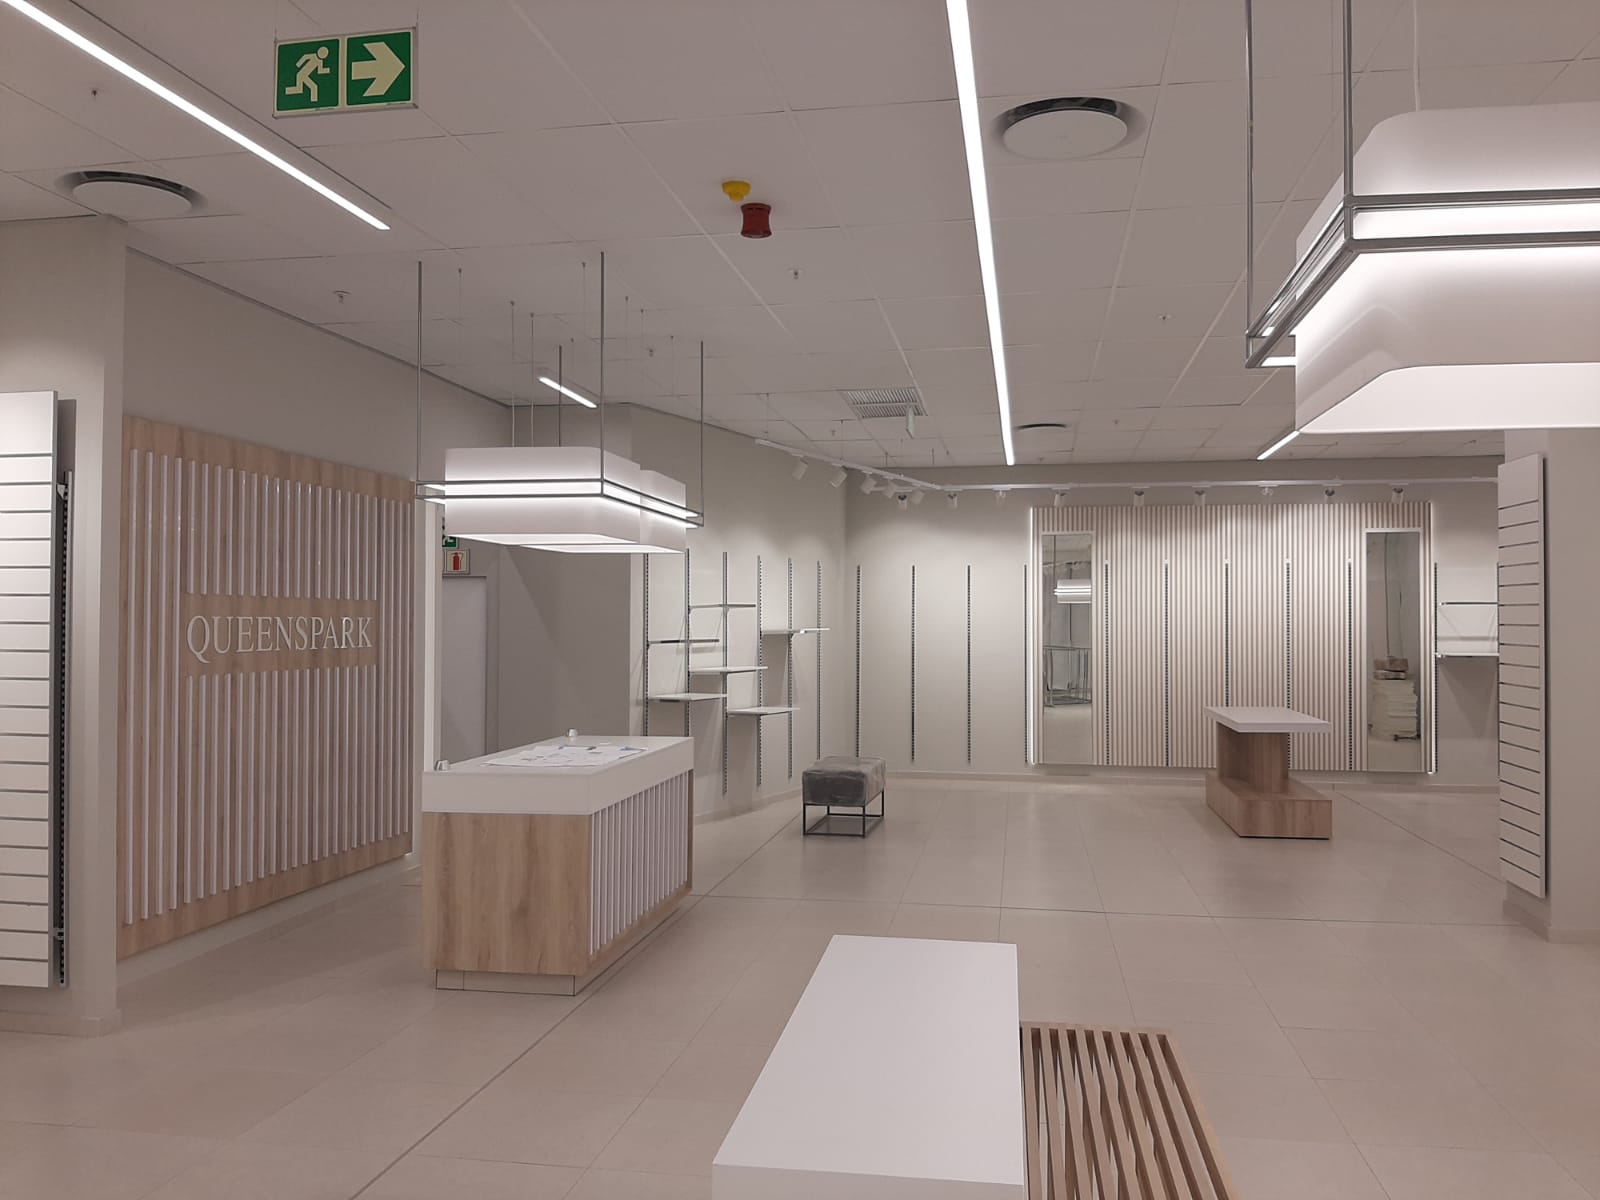
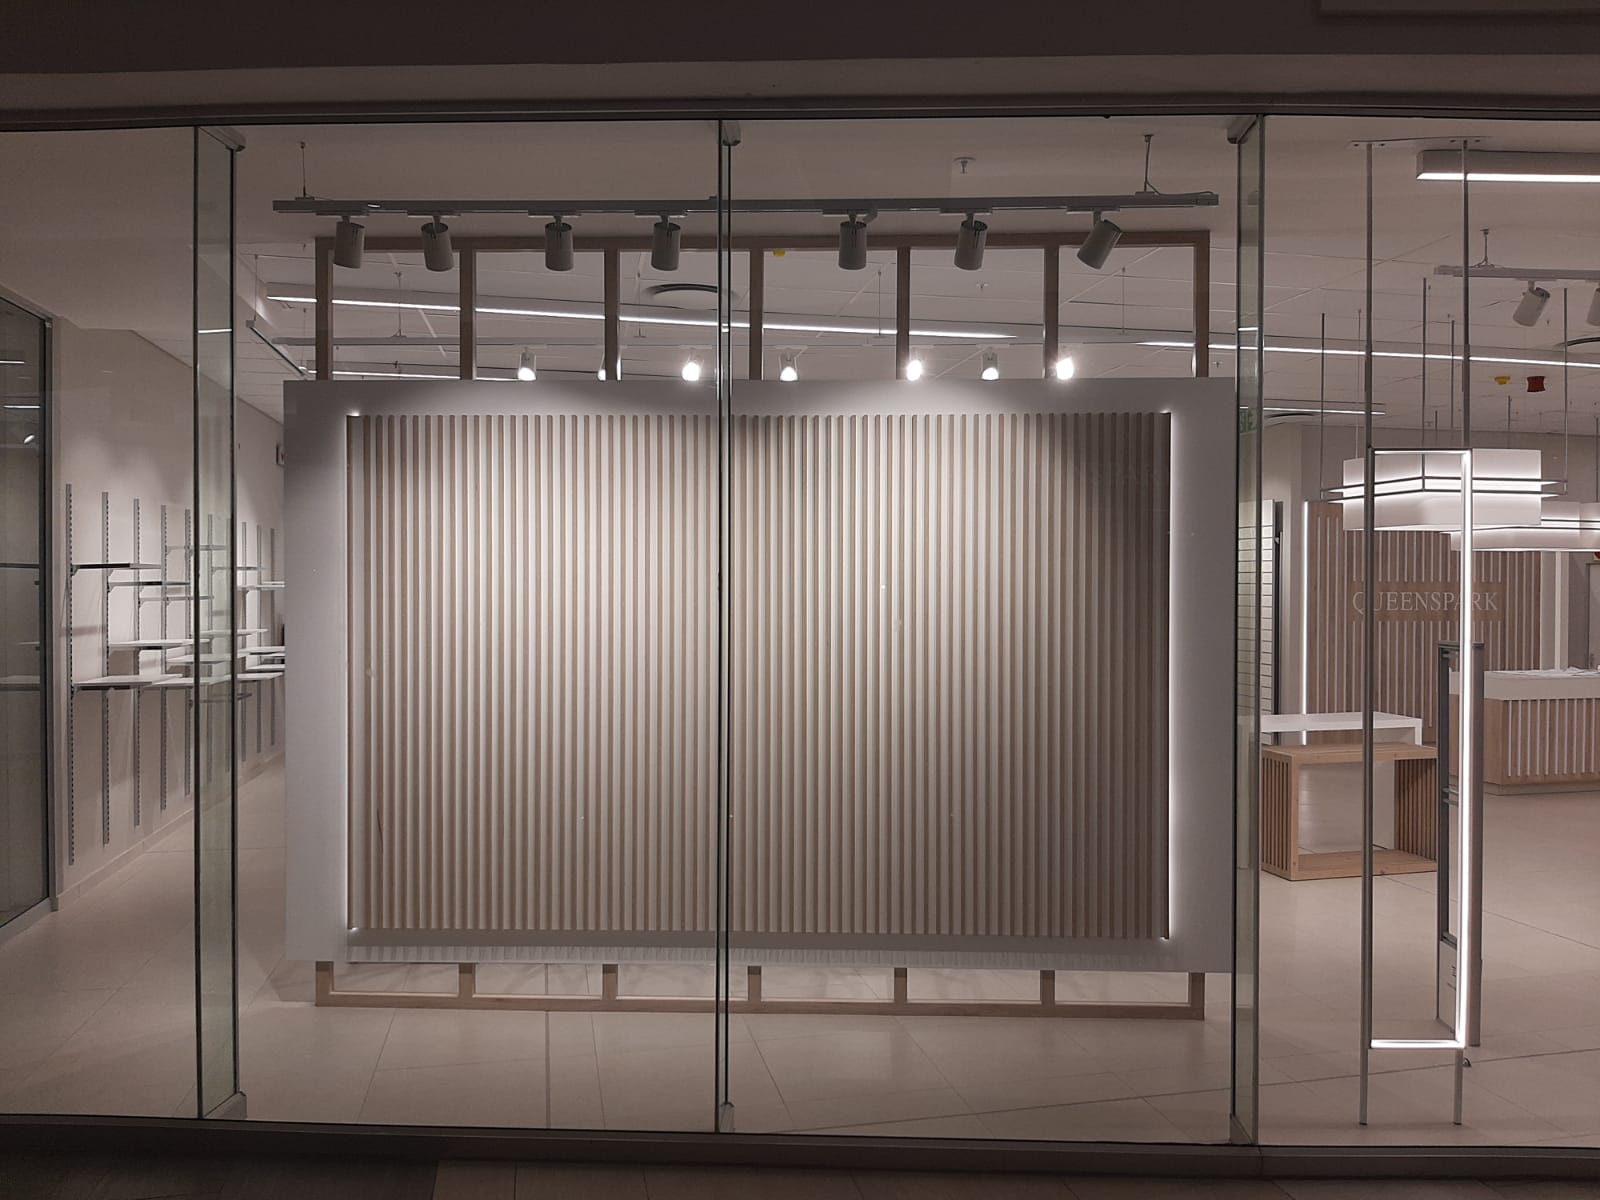
We successfully completed a full retail renovation project for Queenspark, transforming the store from its original condition into a modern, visually striking retail environment. The project involved a complete interior revamp — from structural adjustments and space reconfiguration to high-end finishes and custom design elements.
Starting from scratch, our team carefully planned and executed every phase of the renovation to create a fresh, inviting, and functional retail space. We installed new flooring, ceilings, lighting systems, display fixtures, and modern interior features that enhance both customer experience and brand presentation.
The updated design reflects sophistication, elegance, and functionality — perfectly aligned with the Queenspark brand identity. Attention to detail, quality craftsmanship, and innovative design solutions were at the heart of this transformation.


SABS
The south African Breweries
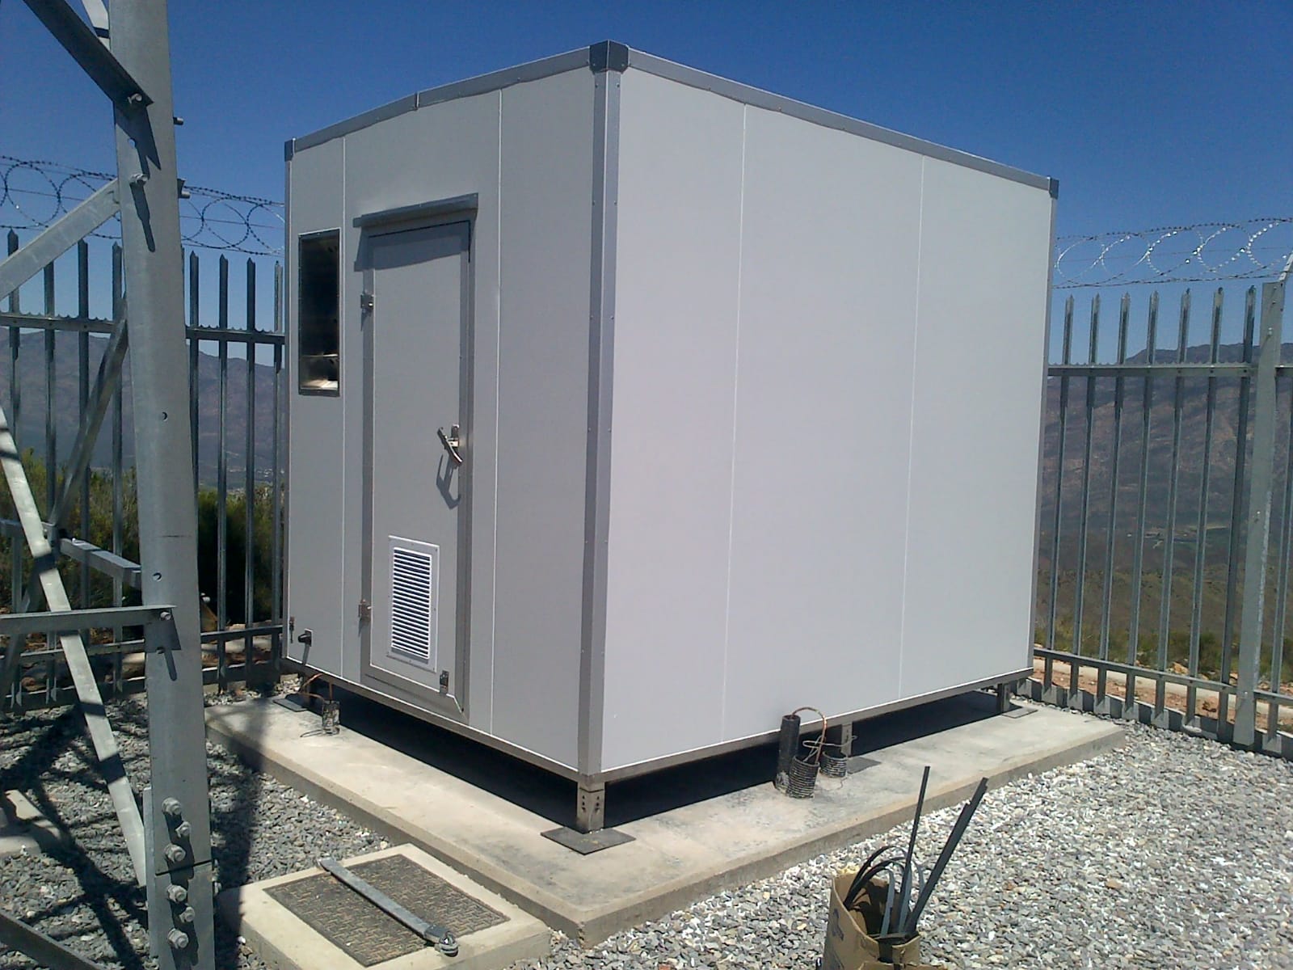
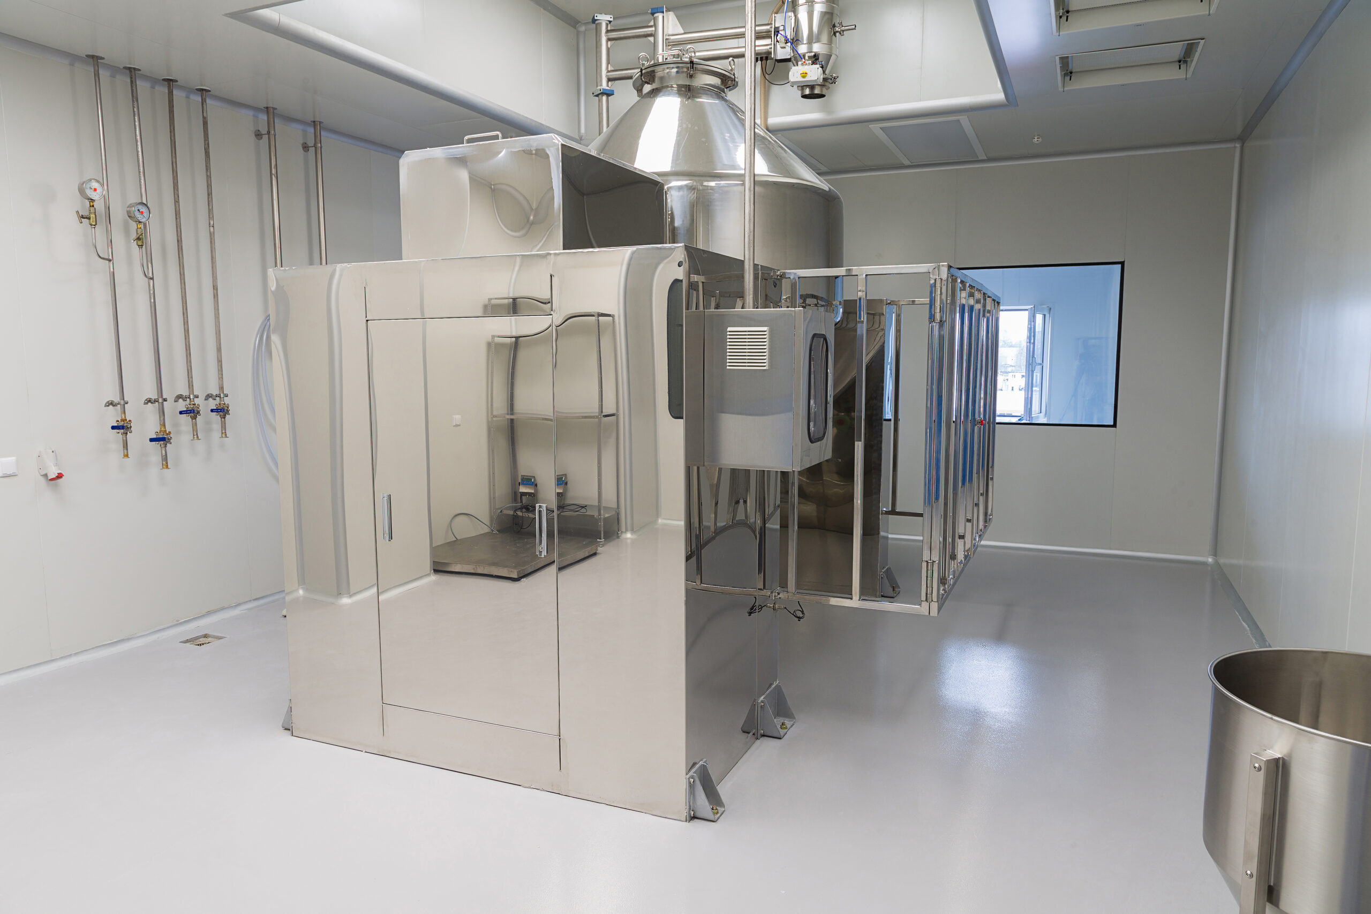
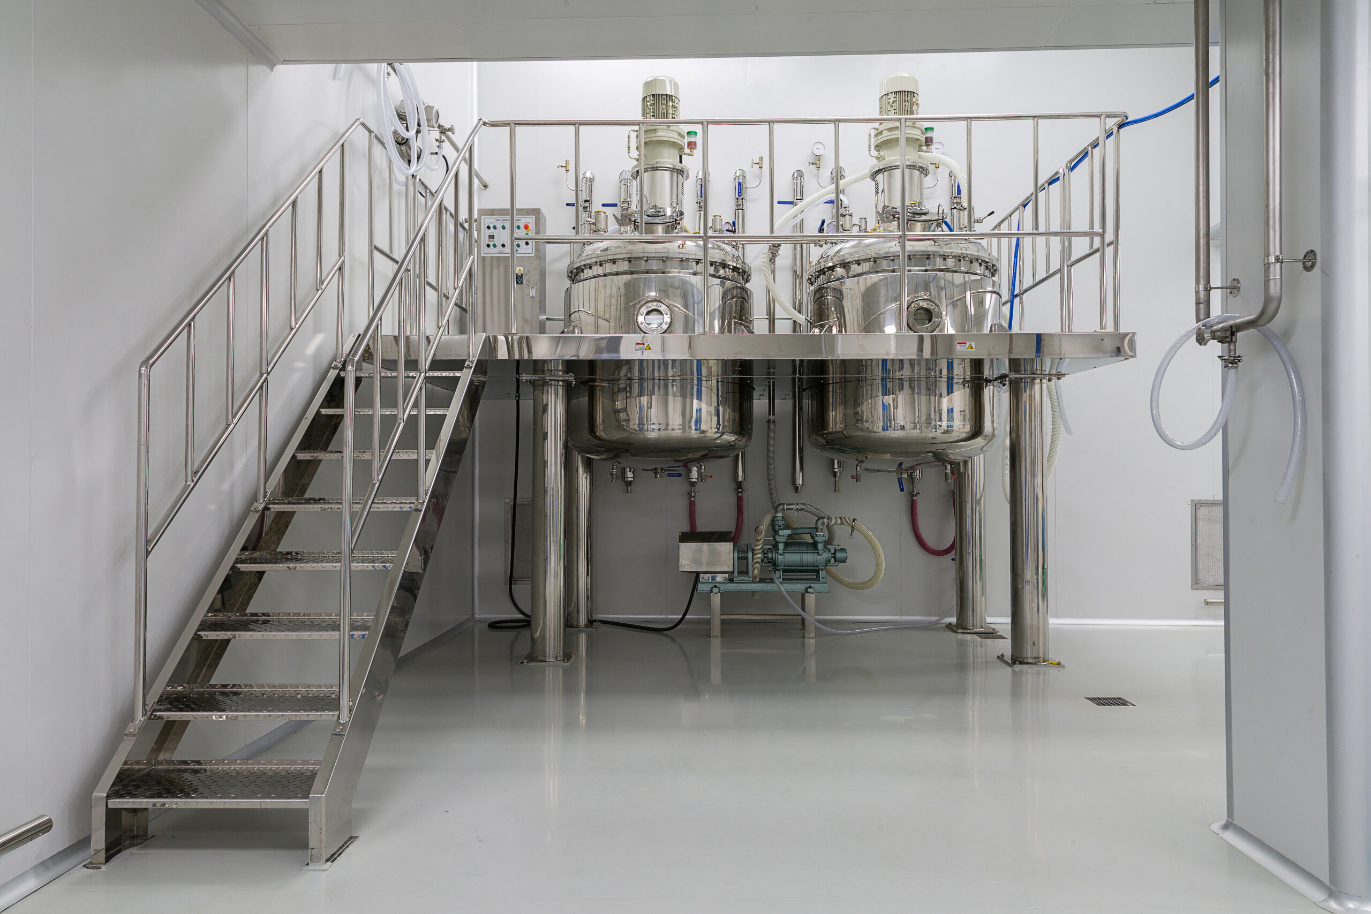
We successfully delivered a comprehensive construction and cold room supply and installation project for South African Breweries (SAB). The project combined structural development with the installation of high-performance cold storage systems designed to enhance operational efficiency, product preservation, and long-term reliability.
Our scope included facility construction works, infrastructure improvements, and the supply and installation of innovative cold room solutions tailored to meet industry and compliance standards. Every phase of the project was executed with strict adherence to safety regulations, technical precision, and performance excellence.
Through strategic planning, engineering expertise, and innovative solutions, we ensured seamless integration of construction and refrigeration systems within SAB’s operational environment. The project was completed on schedule and in full compliance with required specifications.
This achievement demonstrates our capability to deliver complex industrial projects—combining construction excellence with advanced cold storage innovation—while maintaining the highest standards of quality, safety, and professionalism.

HOME MAKEOVERS
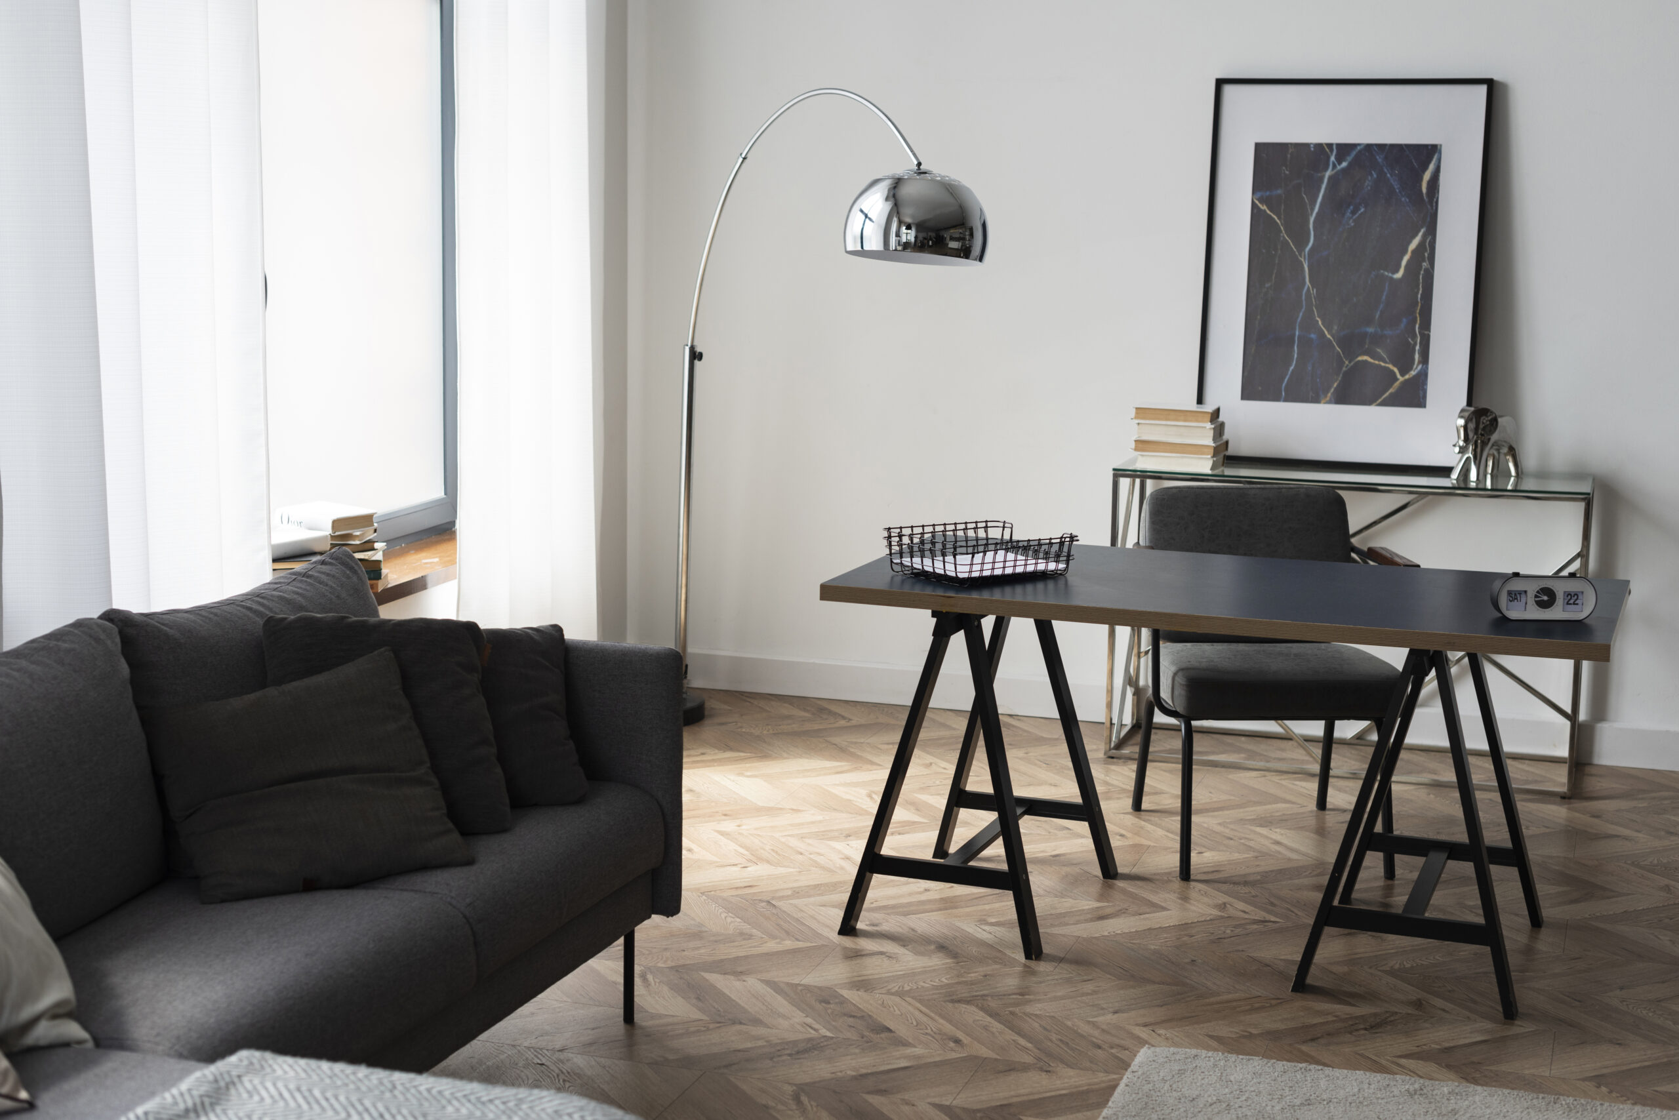
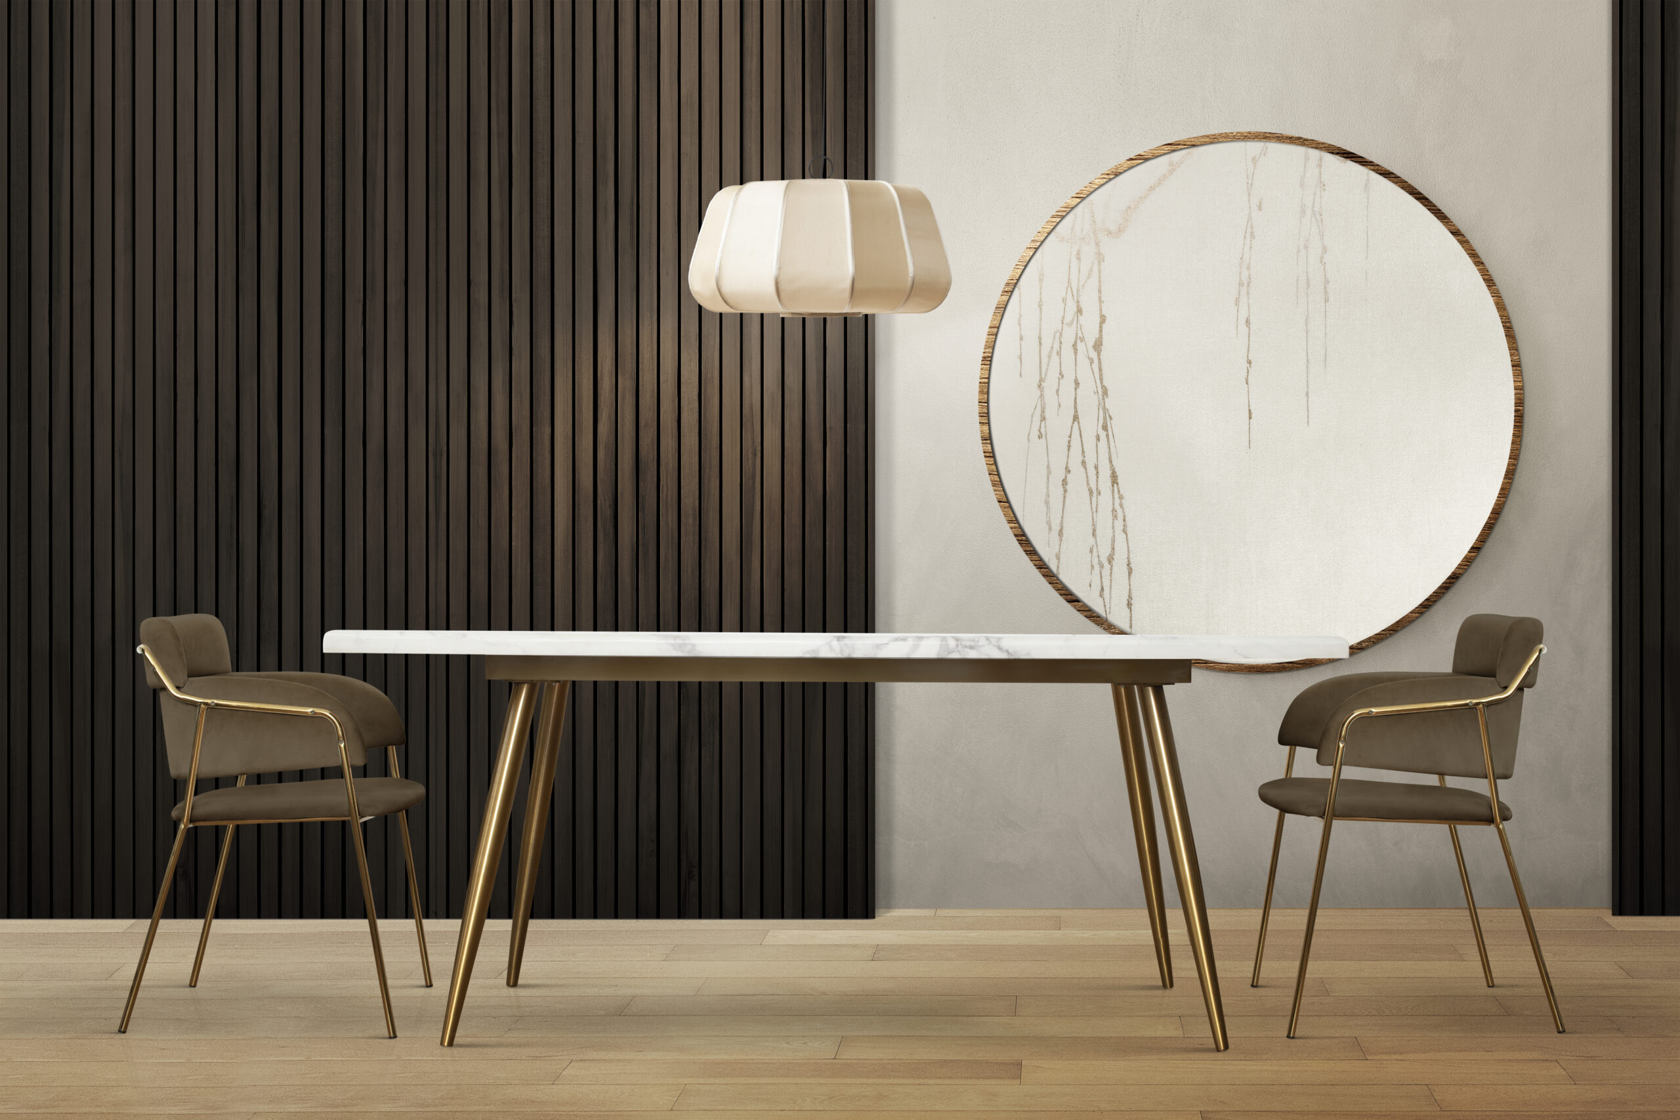
Our home makeover services are designed to transform ordinary spaces into beautiful, functional, and modern living environments. From full interior renovations to complete redesign projects, we manage every stage — from concept to completion — with precision and care.
We begin by understanding your vision, lifestyle, and preferences. Whether you’re looking to modernize your kitchen, upgrade your bathroom, redesign your living areas, or completely renovate your home interior, our team develops a tailored plan that reflects your style while maximizing comfort and practicality.
Our services include space planning, interior remodeling, flooring installation, ceiling and lighting upgrades, painting, cabinetry, tiling, and custom finishes. We combine quality craftsmanship with innovative design solutions to ensure every detail is carefully executed.
Throughout the project, we maintain clear communication, strict quality control, and professional project management to ensure timely delivery and exceptional results. Our goal is not just to renovate a space — but to create a home that feels refreshed, refined, and truly yours.
From the first consultation to the final finishing touches, we turn your ideas into reality with excellence and attention to detail.
Ready to start your project? Let’s build it together
Contact our team today to discuss your ideas, request a quote, or schedule a consultation. We’re here to turn your vision into a successful, high-quality project.